
Wardrobe Size Guide Malaysia: Standard Dimensions
Standard wardrobe size and dimensions for Malaysian bedrooms: depth, height, 2-door to 5-door widths, hanging rails, and sliding vs swing door clearance.
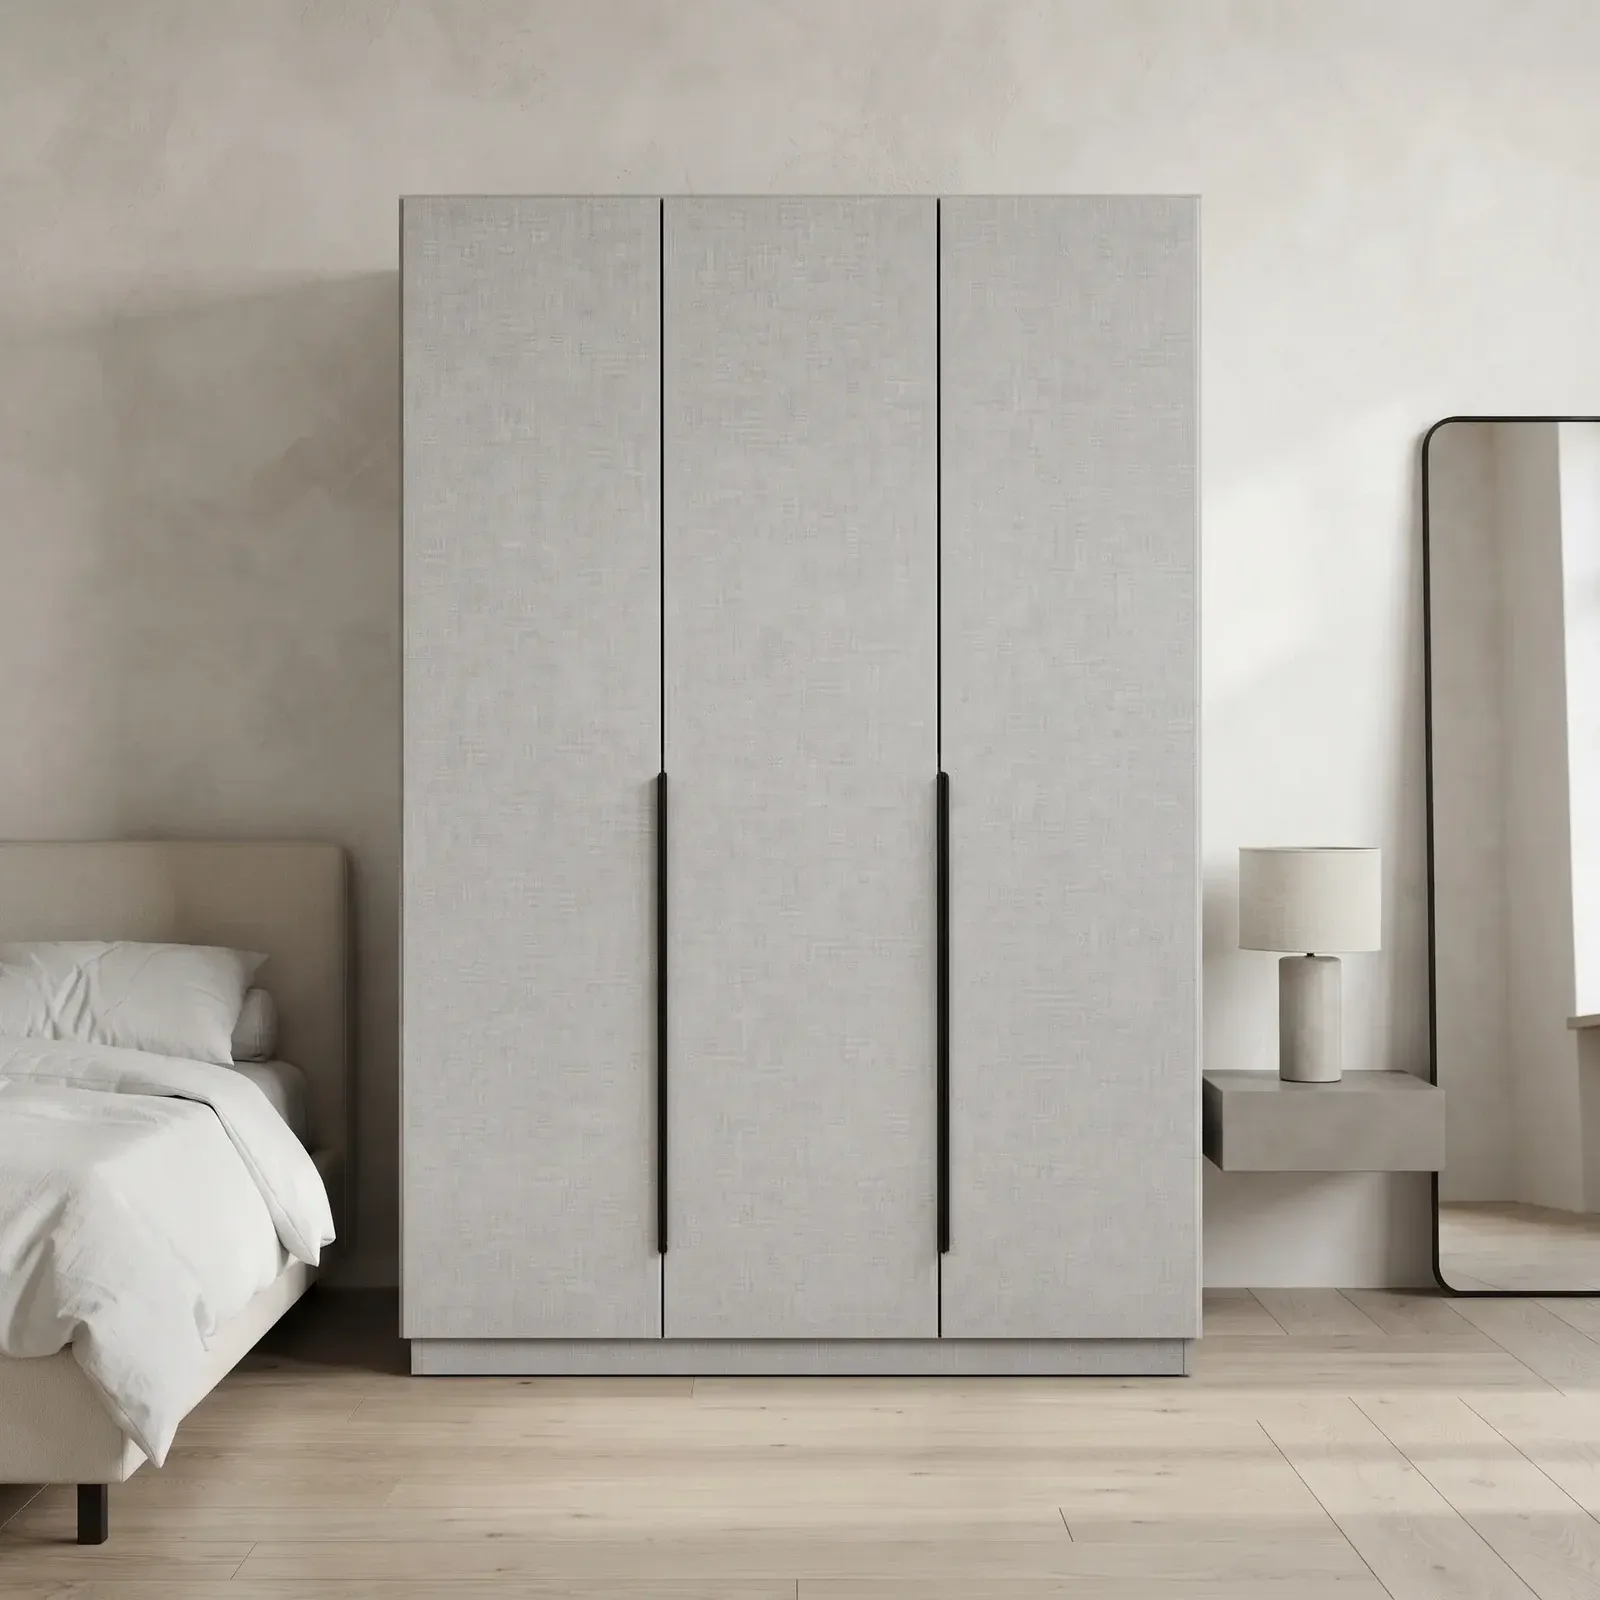
Most wardrobe regrets are not about colour. They are about wardrobe size: a unit 100 mm too deep so the bedroom door no longer opens fully, a rail too low for a long dress, or swing doors that collide with the bed every morning. This guide is the numbers only — standard wardrobe dimensions for depth, height and door-count widths, how much hanging space one person really needs, and the clearance maths that decides between a sliding and a swing door. We have been building wardrobes in Malaysia since 2002, and these are the measurements we work to.
Standard wardrobe dimensions at a glance
Two of the three wardrobe dimensions are near-fixed by the human body and by the hanger: depth and rail height. Only the width is genuinely free, and that is the one the wall decides for you. Start from this table, then adjust.
| Dimension | Standard | In feet / inches | Workable range |
|---|---|---|---|
| Carcass depth (hanging) | 600 mm | 24 in | 550–650 mm |
| Shallow depth (side-hang) | 450–500 mm | 18–20 in | Needs a pull-out rail |
| Free-standing height | 2,100 mm | 7 ft | 1,800–2,200 mm |
| Floor-to-ceiling height | 2,600–3,000 mm | 8 ft 6 in – 9 ft 10 in | To your actual ceiling |
| Top box / loft box | 400–600 mm | 16–24 in | Above a 2,100 mm carcass |
| Plinth / toe recess | 70–100 mm | 3–4 in | Match or clear the skirting |
| Door leaf width | 450–600 mm | 18–24 in | Per swing-door module |
One number from that table gets forgotten until installation day: the skirting. Malaysian skirting is usually 75–100 mm tall and 10–15 mm proud of the wall, so a wardrobe pushed back against it ends up sitting that much forward and leaning. A built-in is either notched around the skirting or lifted on a plinth of the same height; a ready-made unit simply leaves a gap you cannot close.
Wardrobe depth: why 600 mm is the number
The hanger sets the depth, not the clothes. A standard adult hanger is around 430–450 mm wide and shoulders sit wider still, so hanging garments need roughly 520–550 mm of clear internal space to hang square. Add a back panel and a door, and you land on a 600 mm carcass — the near-universal standard wardrobe size for depth, in Malaysia and almost everywhere else.
Go below that and clothes start to rub. At 550 mm a jacket shoulder touches the door; at 500 mm the door closes on it and the garment creases along the front edge. If your room can take it, 600 mm is money well spent — it is the difference between a wardrobe you can shut and one you have to press shut.
When you have to go shallower: 450–500 mm
Sometimes the room has no 600 mm to give — a narrow third bedroom, or a wall interrupted by aircon trunking. A 450–500 mm carcass still works, but you must give something up:
- Side-hanging — the rail runs front-to-back instead of side-to-side, so clothes face sideways. You see one garment at a time instead of a row.
- Pull-out (sliding) hanger rails — a rail on telescopic runners that pulls out of the carcass to let you browse. It needs clear floor in front and holds less weight than a fixed rail.
- Shelving and drawers instead of hanging — a 450 mm module is perfectly good for folded clothes, bags and shoes. Plan it as storage, not as hanging.
- Slimmer hangers — velvet or wire hangers buy back 20–30 mm, which can be enough at 550 mm but will not rescue 450 mm.
The other depth thief is the door system. A sliding door wardrobe runs its panels on a track in front of the carcass, which consumes 80–100 mm. A 600 mm sliding unit gives you about 500 mm of usable internal depth — so if you want 600 mm of hanging space behind sliding doors, you need to build 680–700 mm deep.
Wardrobe height: 2.1 m, floor-to-ceiling, and the top box
Free-standing wardrobes cluster around 2,100 mm (7 ft) because that is roughly the tallest unit that can be carried in, stood upright and still cleared under a ceiling fan or a beam. Malaysian bedroom ceilings typically run 2,600–3,000 mm, which leaves 500–900 mm of dead air above a standard unit — dust on top, nothing stored in it.
A built-in closes that gap in one of two ways. Either the whole carcass runs to the ceiling, or you keep the main carcass at 2,100–2,200 mm and add a separate top box (loft box) of 400–600 mm above it, with its own doors. The top box is the better detail: it hides any out-of-level ceiling behind a scribe filler, and it gives you a clearly separate zone for things you touch twice a year.
- Below 2,000 mm — everything is within normal reach; no step stool needed.
- 2,000–2,200 mm — the top shelf is reachable on tiptoe by most adults. This is the practical ceiling for daily-use storage.
- Above 2,200 mm — a step stool or a pull-down wardrobe lift is mandatory. Store luggage, bedding, seasonal bags and the Raya or CNY decorations here, never your work shirts.
- Allow 20–30 mm of scribe at the ceiling. Malaysian ceilings are rarely dead level across 2.4 m, and a filler strip is how a fitted run stays flush.
Wardrobe width by door count: 2-door to 5-door
Width is the only dimension that genuinely varies, and in Malaysia it is usually quoted by door count rather than millimetres — an almari baju 2 pintu, a 3-door, a 4-door. Behind the label, each swing door covers one module of roughly 450–600 mm, so door count is really a width in disguise. Capacity below assumes about 1 m of rail holds 20–25 shirts on slim hangers, or 10–12 jackets and heavy coats.
| Doors | Typical width | In feet | Usable rail | Realistically holds |
|---|---|---|---|---|
| 2-door (almari baju 2 pintu) | 900–1,200 mm | 3–4 ft | ~0.8–1.0 m | One adult, or a child's room |
| 3-door | 1,350–1,800 mm | 4.5–6 ft | ~1.2–1.5 m | One adult with shelves and drawers |
| 4-door | 1,800–2,400 mm | 6–8 ft | ~1.8–2.0 m | A couple sharing, modest wardrobes |
| 5-door | 2,250–3,000 mm | 7.5–10 ft | ~2.4 m+ | A couple plus bedding and luggage |
| Walk-in (per wall) | 1,800 mm+ | 6 ft+ | Varies | Room width — one side: 1,600 mm+; two sides: 2,200 mm+ |
Two notes on that table. First, a 4-door is not always one cabinet — many are two 2-door modules placed side by side, which is why a 20 mm gap sometimes appears down the middle. Second, a true walk in wardrobe is a room, not a cabinet: allow 600 mm of cabinetry per wall plus a 1,000–1,200 mm walkway between facing runs, so a two-sided walk-in needs an internal width of about 2,200–2,400 mm before it is comfortable to dress in.
How much hanging space you actually need
Hanging space is measured in metres of rail, not in doors. Count what you own before you buy: 30 hanging items is about 1.2 m of rail with slim hangers, and most people overestimate how much long-hang they need and underestimate shelving.
- Long-hang — dresses, jubah, baju kurung, coats and long garment bags need a clear drop of 1,400–1,500 mm below the rail, plus 50–60 mm above it for the hanger hook.
- Short-hang (double-hang) — shirts, blouses, folded trousers and skirts need only 900–1,000 mm each, so one module can carry two stacked rails and double its capacity.
- Rail heights in a double-hang module — upper rail around 1,950–2,050 mm from the floor, lower rail around 1,000–1,050 mm. Above 2,050 mm, shorter users cannot lift a hanger off cleanly.
- The split — a usable rule is roughly 25–30% long-hang, 40–50% double-hang, and the remainder in shelves and drawers. Adjust upward on long-hang if you wear baju kurung or jubah daily.
- Rail position — set the rail 280–300 mm from the back panel of a 600 mm carcass so garments hang clear of both the back and the door.
- Rail span — support an oval rail every 900–1,000 mm. Loaded rails sag, and a sagging rail eventually drops.
Internal layout: shelves, drawers and trouser rails
Once the hanging zones are set, the rest of the wardrobe is shelves and drawers — and they have their own numbers. Getting these right is what separates a wardrobe that holds everything from one that is half full of air.
- Shelf depth — 500–550 mm inside a 600 mm carcass. Any deeper and the back of the shelf becomes a place things go to be forgotten.
- Shelf spacing — 300–400 mm between shelves for folded clothes; 250–300 mm for bags and boxes; 180–200 mm for a shoe shelf.
- Shelf span — keep an 18 mm board shelf under 900 mm between supports, or it will bow under a stack of jeans. Beyond that, add a divider or a thicker board.
- Internal drawers — 150–200 mm high for small items, 250–300 mm for folded clothes. Keep the top drawer below 1,200 mm so you can see into it from standing.
- Drawer width — 450–900 mm per drawer. Wider than 900 mm and a loaded drawer starts to rack on its runners.
- Pull-out trouser rail — a 450–600 mm wide module with a 700–750 mm drop below the rack for trousers folded over the bar.
- Door-swing dead zone — a drawer or pull-out directly behind a hinge needs a 100 mm setback from the carcass edge, otherwise the open door blocks it. This is the single most common internal-layout mistake.
Note the drawer numbers: a wardrobe can hold two or three internal drawers before you are stealing hanging space to get them. That is exactly why a chest of drawers is the usual complement to a wardrobe in a Malaysian bedroom — it absorbs the folded clothes and the linens at roughly 80–120 cm of extra wall, and our chest drawer buying guide covers how to size one. If the same room also needs a vanity, plan its footprint at the same time using our dressing table guide.
Swing door vs sliding door: the clearance decision
This is the sizing decision Malaysian bedrooms get wrong most often, and it is not about looks. A door type is a floor-space commitment, and the floor in front of the wardrobe is usually the only floor left in the room.
Swing doors: the arc plus the standing room
A 500–600 mm door leaf sweeps an arc of its own width. Add room to stand in that arc and reach inside, and a swing-door wardrobe needs 750–900 mm of clear floor in front — permanently, because the bed, the chest of drawers or the bedroom door cannot be allowed to grow into it. In return you get full-width access: both doors open and you see every garment at once, interior accessories sit flush to the front, and there is no track to clean.
Sliding doors: no floor, but a tax inside
A sliding panel moves within the width of the wardrobe, so it needs zero clearance in front — the bed can sit 300 mm away and the doors still work. The costs are internal and permanent: the track takes 80–100 mm off the usable depth, and you can only ever open half the wardrobe at a time, so one module is always hidden. Sliding systems also need a minimum width to be sensible: below about 1,500 mm the panels become narrow, the opening becomes a slot, and you lose more than you save.
- Choose sliding when the clear floor between the wardrobe wall and the bed is under 750 mm, when the run is 1,800 mm or wider, or when you want a full-height mirror panel without hanging one on the wall.
- Choose swing when you have 900 mm of walkway, when the wardrobe is under 1,500 mm wide, or when the depth is already tight at 500–550 mm and you cannot afford the track.
- Consider bi-fold as the middle ground: it folds into roughly half the arc of a swing door, so it needs 350–450 mm in front while still exposing most of the opening.
- Check the ceiling and floor for sliding: the top track needs a level fixing and the bottom track sits on the finished floor, so tiles, skirting and any floor slope all matter.
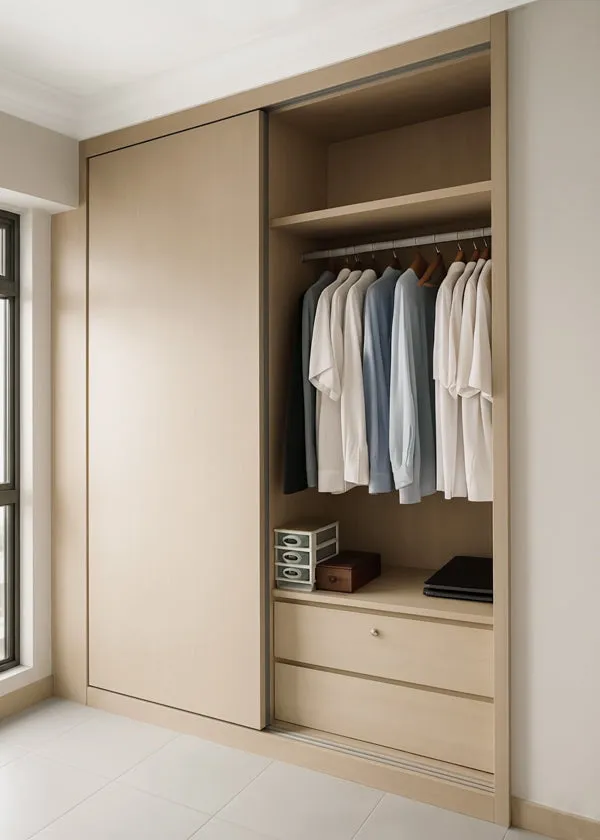
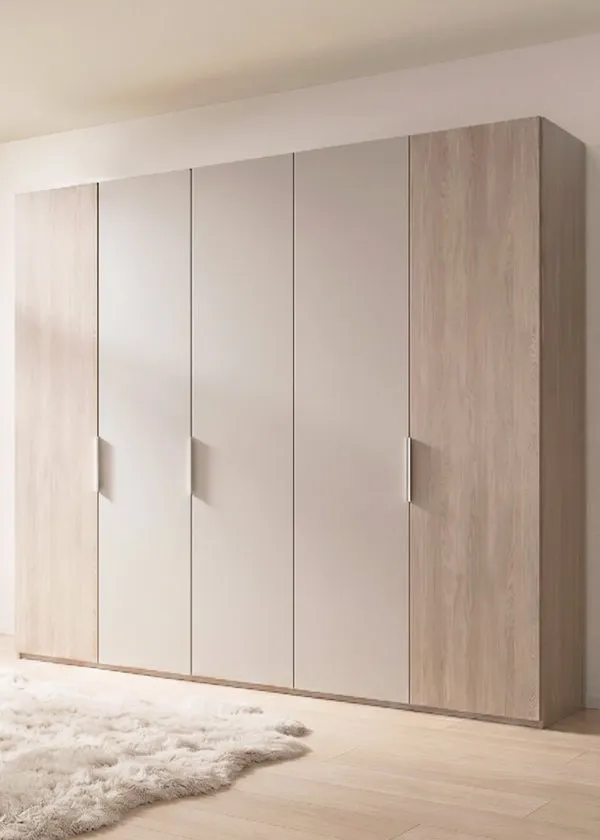
Fitting a wardrobe to a Malaysian bedroom
Local terrace and condo bedrooms fall into a predictable pattern, and the wardrobe size that fits follows from the bed. Malaysian bed widths are 3 ft single (915 mm), 3 ft 6 in super single (1,070 mm), 5 ft queen (1,525 mm) and 6 ft king (1,830 mm) — our bed size guide has the full table.
- Master bedroom, 3.0–3.6 m wide — a queen bed plus a 600 mm wardrobe on the opposite wall still leaves about 875 mm or more of walkway, so swing doors are comfortable and a 4-door or 5-door run fits the end wall.
- Second bedroom, 2.7–3.0 m wide — a queen bed (1,525 mm) and a 600 mm wardrobe leave only about 575–875 mm between them. At the tight end, that is sliding-door territory.
- Third bedroom, 2.1–2.4 m wide — a super single plus a 600 mm wardrobe barely clears a person. Go to a 450–500 mm shallow unit with a pull-out rail, or put the wardrobe on the end wall behind the door.
- Walkway minimum — 700 mm of clear floor is the absolute minimum to walk past a wardrobe; 900 mm is where it stops feeling tight.
- When the room is genuinely narrow — build upward to the ceiling, use an over-bed bridging unit, or move the wardrobe into the corridor or a converted third room as a walk in wardrobe.
Measure before you buy: the checklist
Take these measurements before you set foot in a showroom. Ten minutes with a tape measure prevents the two outcomes nobody wants: a unit that will not fit the wall, and a unit that will not fit through the door.
- Wall width at three heights — at the floor, at 1 m and near the ceiling. Malaysian walls are rarely square; use the smallest figure.
- Ceiling height at both ends of the run, for the same reason. A 20 mm difference across 2.4 m is normal.
- Skirting height and projection — typically 75–100 mm tall, 10–15 mm proud. It decides whether the wardrobe sits flush or 15 mm forward.
- Bedroom door swing — open the door fully and mark where it lands. A wardrobe in that arc is a wardrobe you will knock daily.
- Aircon trunking and the FCU (the indoor unit) — the PVC trunking running down the wall is usually 60–100 mm deep and almost never where you want it. It can be boxed into the wardrobe, but only if it is on the drawing.
- Window and sill positions — a wardrobe across a window kills the light and the ventilation, which matters in our climate.
- Plug points and switches — mark every one. Losing a socket behind a built-in is permanent.
- Clear floor in front — measure from the wardrobe wall to the bed, not to the opposite wall. This is the number that chooses your door type.
- The carry-in route — lift car width and depth, corridor width, stair turns, and the clear door opening (a 900 mm door leaf gives only about 820 mm clear). An assembled 2,100 mm × 600 mm unit needs about 2,185 mm of diagonal to be stood upright.
That last point is where a built-in or a customised wardrobe quietly wins. It arrives as flat panels and is assembled in the room, so the staircase turn and the lift car never enter the discussion.
Built-in vs ready-made: what the measurements decide
Set aside design and cost for a moment and compare them only as geometry. A ready-made wardrobe comes in fixed increments — 900, 1,200, 1,800 mm — so on a 2,150 mm wall you fit a 1,800 mm unit and accept a 350 mm gap at one side, plus 500–900 mm of dead space above it. That is roughly a third of the wall's storage potential, lost to air.
A built-in is cut to the wall: 2,150 mm wide, up to the actual ceiling, notched around the skirting and the aircon trunking, with filler strips absorbing the out-of-square. The same wall then carries a full extra top box and the equivalent of another module of hanging. The trade-off is immobility — it stays with the house. If you are renting or expect to move within a couple of years, a ready-made unit from our wardrobe collection is the sensible call; if the home is yours, measure the wall and fill it. For the design side of that decision — layouts, finishes and door styles — see our built-in wardrobe design guide.
Depth and rail height are decided by the hanger and the human body. Only width is negotiable — and that is the one the wall decides, not the catalogue. — TD Furniture
Wardrobe size FAQ
What is the standard wardrobe size in Malaysia?
The standard depth is 600 mm (24 in), set by the width of a hanger. Free-standing heights cluster at 1,800–2,200 mm, with 2,100 mm the most common; built-ins run to the ceiling at 2,600–3,000 mm. Width is quoted by door count: a 2-door is roughly 900–1,200 mm, a 3-door 1,350–1,800 mm and a 4-door 1,800–2,400 mm.
What size is an almari baju 2 pintu?
A two-door wardrobe is typically 900–1,200 mm wide (3–4 ft), 550–600 mm deep and 1,800–2,100 mm tall. That gives around 0.8–1.0 m of hanging rail, which suits one adult or a child's room. For two people sharing, step up to a 4-door, or add a chest of drawers for folded clothes.
How much space do I need in front of a wardrobe?
For swing doors, allow 750–900 mm of clear floor: roughly 600 mm for the door arc plus room to stand and reach in. Sliding doors need none, which is why they suit a narrow second or third bedroom. As a general rule, keep at least 700 mm of walkway anywhere you need to pass the wardrobe.
How high should the hanging rail be?
For long-hang, leave 1,400–1,500 mm of clear drop below the rail plus 50–60 mm above it for the hanger hook. For a double-hang module, set the upper rail at about 1,950–2,050 mm from the floor and the lower rail at about 1,000–1,050 mm. Anything above 2,050 mm needs a pull-down wardrobe lift.
Does a sliding door wardrobe need to be deeper?
Yes. The track sits in front of the carcass and consumes 80–100 mm of internal depth, so a 600 mm sliding unit leaves around 500 mm inside — shallow for hanging. If you want a true 600 mm of hanging space behind sliding doors, build the carcass 680–700 mm deep.
TD Furniture has manufactured bedroom furniture in Malaysia since 2002 and sells factory-direct from our Lahat, Perak factory, so depths, rail heights and module widths are our own specification decisions rather than a catalogue's. Bring your wall measurements and a photo of the room to a showroom in Perak or Penang, or see the full range of customisation options — and if you are planning the whole room, start from a matching bedroom set and bed frame so the sizes work together.
