
Kitchen Island Design in Malaysia: Sizes and Clearances
Is a kitchen island worth it in a Malaysian home? A practical kitchen island design guide — clearances, sizes, seating heights and when to skip it.
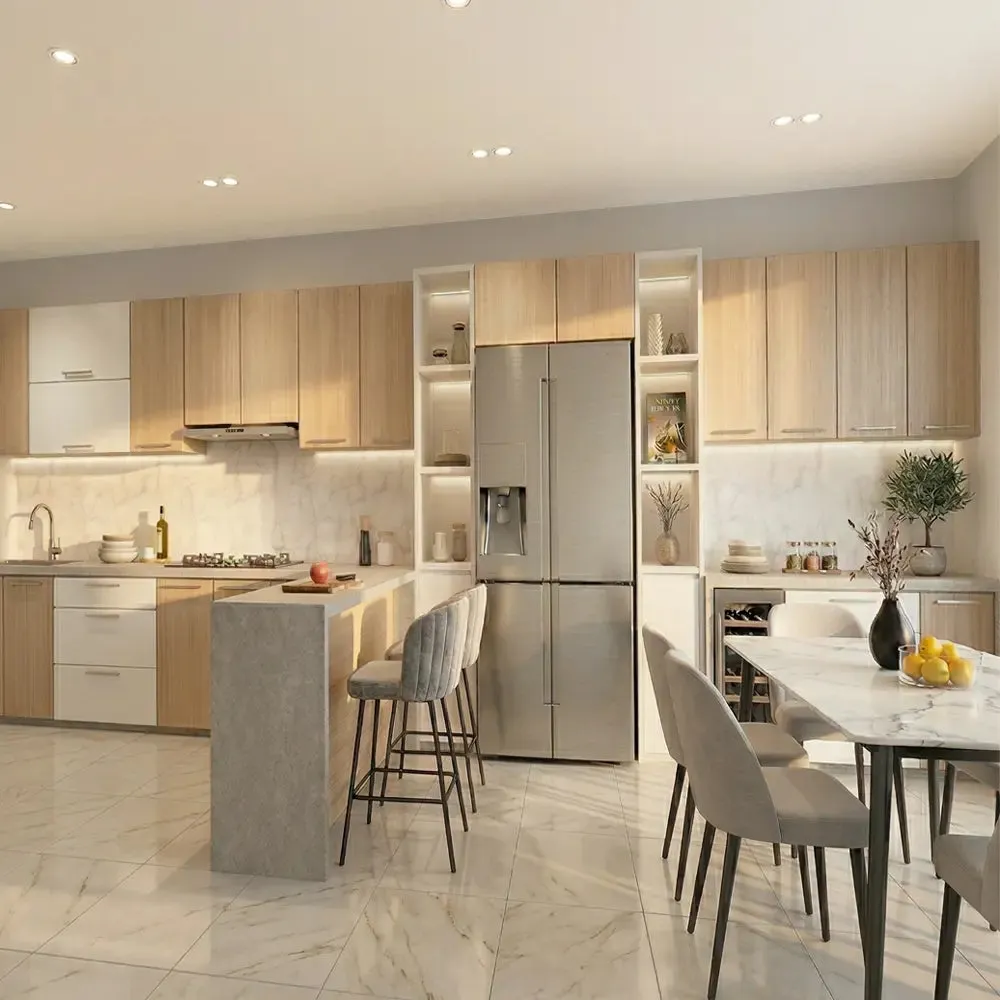
In our showrooms, the island is the feature customers ask about most — and the one they most often wish they had measured first. Done right, it gives you a generous prep surface, casual seating and a wall of hidden storage. Done without measuring, it turns a comfortable kitchen into an obstacle course. Good kitchen island design in Malaysia is therefore less about the stone you choose than one unglamorous question: does your floor plan have the width to walk around it? As a Malaysian factory that has built kitchen cabinets since 2002, here is how we size an island for a terrace, semi-D or semi-open condo kitchen — and when we tell a customer honestly not to have one.
True island, peninsula or movable island table?
People say "island" for three quite different things, and they do not need the same amount of room. Sorting out which one you mean comes first, because it changes the minimum kitchen width, the cost, and whether plumbing is even on the table.
- A true island is a free-standing cabinet block with walkway on all four sides: the most flexible — approach it from anywhere, seat people on one or two faces, drawers on both long sides — and the most demanding of floor space.
- A peninsula has one end joined to a wall or to the existing cabinet run, so it needs clearance on three sides only. Water, gas and electrical conduit run to it along the wall instead of under the floor slab — usually simpler and cheaper.
- A movable island table is a free-standing trolley or high table on castors or legs, not built-in. It gives you a worktop when you need one and rolls aside when you do not — the honest answer for a small kitchen.
The peninsula is the most under-rated of the three in Malaysian homes. In a standard terrace kitchen it does most of what an island does — extra worktop, breakfast seating, a visual divider between dry kitchen and dining area — while giving back a whole walkway's worth of floor. If your kitchen is tight, start there.
| True island | Peninsula | Movable island table | |
|---|---|---|---|
| Minimum kitchen width | About 3.6 m (12 ft) clear to be comfortable; 3.3 m (11 ft) absolute minimum | About 3 m (10 ft) clear | Any width — it moves |
| Walkway needed | 900–1,200 mm on all four sides | 900–1,200 mm on three sides | 900 mm only while in use |
| Seating | 1–4 stools, on any face | 2–3 stools at the open end | 1–2 stools, or none |
| Hob or sink on it | Possible, if ducting and plumbing are planned early | Possible, and services run easily along the wall | No |
| Storage gained | Most — drawers on both long faces | Good — drawers on the open faces | Light — one shelf or basket |
| Best suited to | Open-plan semi-D, bungalow, wide terrace | Standard terrace, semi-open condo kitchen | Small condo and galley kitchens |
The clearance rule behind every kitchen island design
Every other decision follows from the walkway, and that space is not negotiable — cabinet doors swing, oven and dishwasher doors drop down, drawers pull out, and two people have to pass each other carrying a hot pot. Contractors here quote in feet, so the numbers below are given both ways.
- 900 mm (3 ft) is the absolute minimum between the island and the nearest cabinet run or wall. One person can work and pass, but opposing drawers will meet in the middle.
- 1,050–1,070 mm (3 ft 6 in) is comfortable for a single cook, and the figure we aim for. It lets you crouch at an open base unit without backing into the island.
- 1,200 mm (4 ft) where two people cook or where the appliances are, so an open oven or fridge door never blocks the route past it.
- On the seating side, allow 1,000–1,200 mm behind the stools: seated knees and a pulled-out stool eat roughly 600 mm before anyone can walk by.
- Leave at least 1,000 mm at the ends of a true island too. A pinch point at one end is where every trolley, laundry basket and child collides.
Now add it up, because that sum is your real answer. One row of 600 mm-deep base cabinets, a 1,050 mm walkway, a 900 mm island and another 1,050 mm walkway come to 3.6 m — about 12 ft of clear internal width, or roughly 4.2 m (14 ft) if cabinets run along both facing walls. Below about 3.3 m (11 ft) a true island stops being usable, and a peninsula or movable island table takes over. Measure the clear width wall face to wall face after tiling, not the developer's floor plan — then tape the island outline on the floor and live with it for a day or two before you commit. To pace a walkway beside a full-size island, visit one of our showrooms.
Kitchen island sizes, counter heights and bar stools
Footprint and worktop height
The smallest island worth building is about 1,200 × 600 mm (4 ft × 2 ft) — a chopping board and two drawers. The comfortable, do-everything size in a Malaysian home is closer to 1,800 × 900 mm (6 ft × 3 ft): at 900 mm deep you get a usable prep strip on one side and drawers or a seating overhang on the other. Beyond about 1,200 mm deep you can no longer reach the middle from either side, which is where islands start collecting clutter.
Keep the worktop level with your other base units — typically 850–900 mm (about 2 ft 9 in to 2 ft 11 in) including the worktop — so the island reads as a continuation of your prep surface. A split-level island hides mess from the dining side but costs you the long uninterrupted run that makes an island useful, so we usually recommend one flat level unless you specifically want the bar look.
Counter height vs bar height seating
The bar stool decision is simply arithmetic: a seat should sit roughly 250–300 mm (10–12 in) below the worktop. Any less and your thighs jam under the counter; any more and you eat with your shoulders up by your ears.
- Counter height — a worktop at 850–900 mm takes a counter stool with a seat about 600–650 mm high. The usual Malaysian choice: the island stays flush with the kitchen, and children and older parents get on and off easily.
- Bar height — a raised ledge at 1,050–1,100 mm needs a true bar stool with a seat around 750–800 mm. It screens the worktop and reads like a café counter, but it is a climb, and a footrest becomes essential.
- Allow 600 mm of width per stool so elbows do not clash. An 1,800 mm face seats two in comfort and three at a push; four really needs about 2,400 mm.
- Give knees 250–300 mm of overhang, or nearer 380 mm to sit square to the counter rather than sideways. Stone overhanging more than about 300 mm usually needs a concealed steel bracket or a support leg — confirm with your fabricator before the slab is cut.
One honest caveat on seating: in many Malaysian homes the island stools become a drop-zone for keys and school bags, because the family still eats at the proper dining table. If that is your household, put the budget into drawers and skip the overhang — you gain 300 mm of walkway. If you do want seating, choose stools that tuck fully under, and see our dining table sizing guide for the per-person widths, which apply at a counter too. Matching stools are often sold alongside dining chairs, so look at them together.
Decide what the island is for
An island that tries to do everything does nothing well. Pick a primary job, then let the layout and services follow from it.
- Prep space. The simplest and most useful brief: a clear worktop with nothing set into it, sited within a comfortable step of the sink and the fridge.
- Breakfast and casual seating. Plan the overhang and stool spacing above, and fit at least one twin socket on the seating side — island seating doubles as a homework desk in most houses.
- Storage. The quiet winner. An 1,800 mm island swallows deep drawers on the kitchen side and shallow cupboards or open shelves on the dining side, often more usable storage than a whole wall of upper cabinets.
- A hob or sink island. The most dramatic and most expensive: plumbing and waste, or gas and ducting, have to be set out under the floor before the screed and tiles go down. Retrofitting means breaking the floor.
The wet and dry kitchen reality
Before you commit to a hob on the island, be honest about where you really cook. Many Malaysian families do the heavy frying, wok work and fish cleaning in a separate wet kitchen at the back of the house, and keep the dry kitchen for light prep, the kettle and the coffee corner. If that is your home, an island hob is largely decorative — and a recirculating hood over an island will not clear the grease and smoke that heavy wok cooking produces.
A sink is an easier case to make: a small prep sink is genuinely handy, it keeps the mess facing away from guests, and plumbing is less demanding than extraction. Just add a bin drawer directly beneath it, because a sink turns the island into a washing-up station. For how the island fits the overall shape of the room, read our kitchen cabinet design and layout guide — an island is an addition to an L-shaped or galley run, never a layout on its own.
Materials and worktops for our climate
An island is exposed on every side, so its carcass takes more knocks, more mopping and more splashed water than any wall cabinet. In our humidity and heat, the kitchen cabinet material matters more here than anywhere else in the kitchen.
- Carcass. Moisture-resistant board or plywood is the sensible baseline, kept off the wet floor on an adjustable or recessed plinth. Aluminium carcasses are immune to water and termites — our aluminium kitchen cabinet guide compares the options honestly, including the finishes aluminium cannot do.
- Worktop. Sintered stone and quartz are the practical favourites: dense, non-porous, resistant to heat and stains, and available in slabs large enough for a seamless 1,800 mm top. Natural marble is beautiful and will etch where someone sets down calamansi or vinegar.
- Exposed panels and edges. The back of an island is on permanent display, so carry the door finish right around it or clad it in a contrasting wood-grain or fluted panel. A small radius or chamfer on the worktop survives trolleys, hips and children far better than a sharp 90-degree arris.
Storage, sockets and waste planning
The inside of the island is where a made-to-measure job pulls ahead of a bought one. Settle these details at the drawing stage, not on site.
- Drawers, not cupboards, on the kitchen side. Deep drawers on full-extension runners bring pots, pans and dry goods out to you. A cupboard in an island is a cave — you will be on your knees with a torch within a month.
- Open shelving only on the dining side, and only a little. Anything on an open shelf in a Malaysian kitchen collects a film of cooking oil and dust, so keep it to display items you handle often.
- At least one twin socket, ideally two — on the side or end panel rather than the worktop, where they catch water. One for devices on the seating side, one for a blender or air fryer on the working side. Island power means a conduit under the floor, so mark its route before tiling.
- A pull-out bin drawer. If you prep on the island, the waste belongs in the island, and a twin bin drawer for general waste and recycling keeps the pedal bin out of the walkway you worked so hard to protect.
An island is bought in square feet of worktop but paid for in square feet of walkway. Measure the walkway first. — TD Furniture
When an island is the wrong answer
We would rather talk a customer out of an island than build one they shuffle past for the next fifteen years. These are the cases where something else serves you better.
- A narrow galley kitchen. Under about 3.3 m (11 ft) of clear width an island will choke the aisle. Keep the galley efficient and add worktop with a slim peninsula at the open end instead.
- A kitchen that is also a corridor. If the route from the living area to the back door or the wet kitchen runs through the room, an island parks itself in your main traffic lane. A wall-mounted breakfast counter 300–400 mm deep gives you a perch without touching circulation.
- A condo with a semi-open kitchen. Extending the counter into the living area as a peninsula or bar ledge defines the two zones and seats two or three without a free-standing block.
- When the budget is already tight. An island is an extra cabinet run, an extra worktop slab and possibly electrical and plumbing work. Put the money into deep drawers, good soft-close hardware and a solid worktop on your main run first — a movable island table can follow later for a fraction of the cost.
Frequently asked questions
How much space do I need for a kitchen island in a Malaysian home?
Work from the walkway outwards: 900 mm (3 ft) of clearance is the absolute minimum around the island, 1,050 mm (3 ft 6 in) is comfortable, and 1,200 mm (4 ft) is right where two people cook or appliance doors open. With one run of 600 mm base cabinets plus a 900 mm island, that comes to roughly 3.6 m or 12 ft of clear internal kitchen width. Below about 3.3 m (11 ft), choose a peninsula or a movable island table instead.
What is the standard kitchen island size and height?
The smallest practical island is about 1,200 by 600 mm (4 ft by 2 ft); a comfortable all-rounder is around 1,800 by 900 mm (6 ft by 3 ft). Keep the worktop level with your other base units, usually 850 to 900 mm high including the worktop. Avoid going deeper than about 1,200 mm, or you will not be able to reach the centre from either side.
Should I put the hob or the sink on the kitchen island?
A small prep sink is practical and only needs plumbing and waste run before the floor is tiled. A hob is a bigger commitment: it needs gas and proper extraction, and a recirculating hood over an island will not cope with heavy wok frying. If your home has a separate wet kitchen, keep the heat there and use the island as clear prep surface and seating.
