
Kitchen Cabinet Design Ideas for Malaysian Homes
A practical kitchen cabinet design guide for Malaysia — layouts, the work triangle, base/wall/tall units, tropical-ready finishes and smart storage.
A good kitchen is planned, not just decorated. Before you fall for a door colour or a marble-look worktop, the real work of a kitchen cabinet design is deciding where everything goes — how you move between the fridge, sink and stove, where the cabinets sit, and how storage fits the way your family actually cooks. Get the layout right and even a small Malaysian kitchen feels roomy and effortless; get it wrong and no finish will save it. As a Malaysian factory that has built kitchen cabinets since 2002, here is a practical, locally relevant guide to planning yours.
Start with the layout, not the cabinets
The single biggest decision in any kitchen cabinet design in Malaysia is the layout — the overall shape the cabinets form around your floor plan. It is set by the room's size and where the door, window, plumbing and gas point already are. Measure the room first, mark those fixed services, then choose the layout that flows best. Everything else — unit sizes, finishes, storage — follows from that shape.
The five kitchen cabinet layouts
Almost every kitchen is a version of five basic kitchen cabinet layout shapes. Here is how they compare, and which kitchen size each one suits.
| Layout | Best for | In short |
|---|---|---|
| Single-wall (I-shape) | Small kitchens, condos & apartments | All units on one wall; simple and cheapest, but limited worktop. |
| Galley (two walls) | Narrow kitchens & wet kitchens | Two parallel runs; very efficient for one serious cook. |
| L-shape | Small to medium open kitchens | Two connected walls; flexible and one of the most popular choices. |
| U-shape | Medium to large kitchens | Three walls of cabinets; maximum storage and worktop. |
| Island / L + island | Large, open-plan kitchens | Adds a free-standing block for prep, seating or the hob. |
Single-wall and galley
A single-wall (I-shape) layout lines every cabinet along one wall — the go-to for condos, apartments and compact wet kitchens. It is the most affordable design and keeps the room open, but worktop space is tight, so plan drawers and tall units carefully. A galley runs cabinets along two facing walls with an aisle between; it is superbly efficient for a single cook because everything is within a step or two. Leave at least 100 cm of aisle — and 120 cm if two people cook together — so you can pass each other and still open doors and drawers fully.
L-shape, U-shape and island
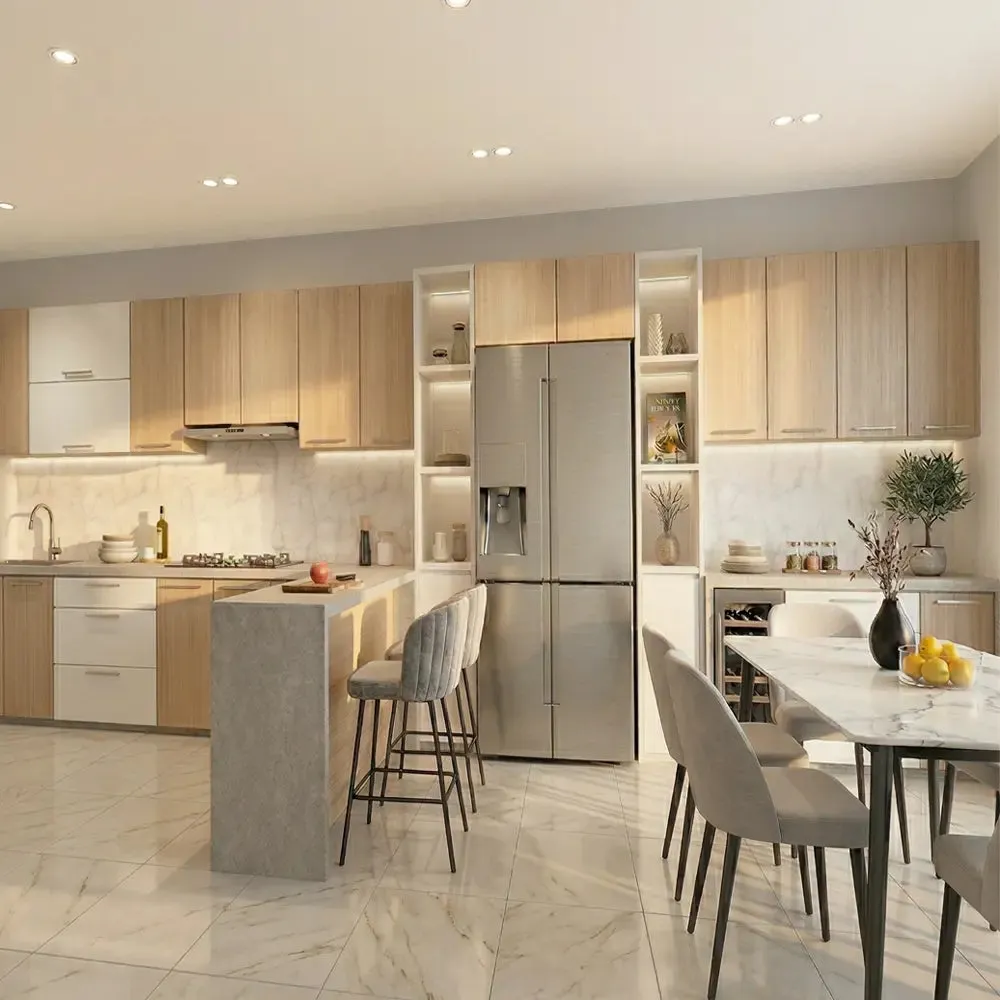
The L-shape wraps cabinets around two connected walls and is one of the most popular layouts in Malaysian homes — it suits open-concept living, keeps a natural work triangle and leaves room for a small dining table. The U-shape uses three walls for the most storage and worktop of any layout, ideal for keen cooks with the floor space to spare. Add an island — or pair an L-shape with one — when you have an open-plan kitchen and want extra prep surface, casual seating or a spot to relocate the hob or sink. An island needs roughly 100–120 cm of clearance all around it to work comfortably.
Plan the work triangle
The work triangle is the classic rule that makes a kitchen feel effortless to cook in. It links the three points you move between most — the fridge, the sink and the stove/hob — and keeps them close but not cramped. Whatever layout you pick, sketch this triangle before finalising the cabinets.
- Keep each leg between about 1.2 m and 2.7 m. Closer than that feels cramped; further apart means too much walking while cooking.
- Aim for a total of the three legs under about 8 m. A tight, balanced triangle is faster and less tiring to work in.
- Do not let the main walkway cut through it. Traffic to the dining room or back door crossing the triangle causes collisions at the stove.
- Leave landing space beside the sink and hob. A stretch of worktop each side gives you somewhere to set hot pots and wet dishes down safely.
Base, wall and tall units: the building blocks
Every cabinet run is assembled from three unit types. Understanding what each does helps you brief a designer and read a quotation with confidence.
- Base units sit on the floor and carry the worktop. They are usually about 85–90 cm tall including the worktop and around 60 cm deep. This is where the sink, hob and your heaviest storage go — choose deep drawers over cupboards here so nothing is lost at the back.
- Wall units hang above the worktop, typically 30–35 cm deep, with the bottom mounted roughly 45–60 cm above the worktop to leave a comfortable backsplash gap. They hold everyday crockery and dry goods within easy reach.
- Tall units run from floor to ceiling for a pull-out pantry, an oven housing or a fridge surround. They add huge storage in a small footprint and give a kitchen a clean, built-in finish — the same made-to-measure carpentry we use for built-in wardrobes.
Door finishes and colours for the tropics
The cabinet doors are what you see and touch every day, so the finish sets the whole look. In Malaysia's humid, high-heat kitchens they also have to wipe clean of oil and curry splatter without fuss. These are the finishes that work best here.
- High-gloss acrylic — reflects light and makes a small or dim kitchen feel bigger and brighter. Wipes clean beautifully, though it does show fingerprints, so it suits the dry kitchen more than the frying zone.
- Matte laminate — a strong favourite right now: warm, modern and forgiving of fingerprints and light scratches. Anti-fingerprint matte finishes are ideal for a busy family kitchen.
- Wood-grain laminate — brings warmth and a natural feel without the upkeep of real timber, and pairs well with light stone worktops.
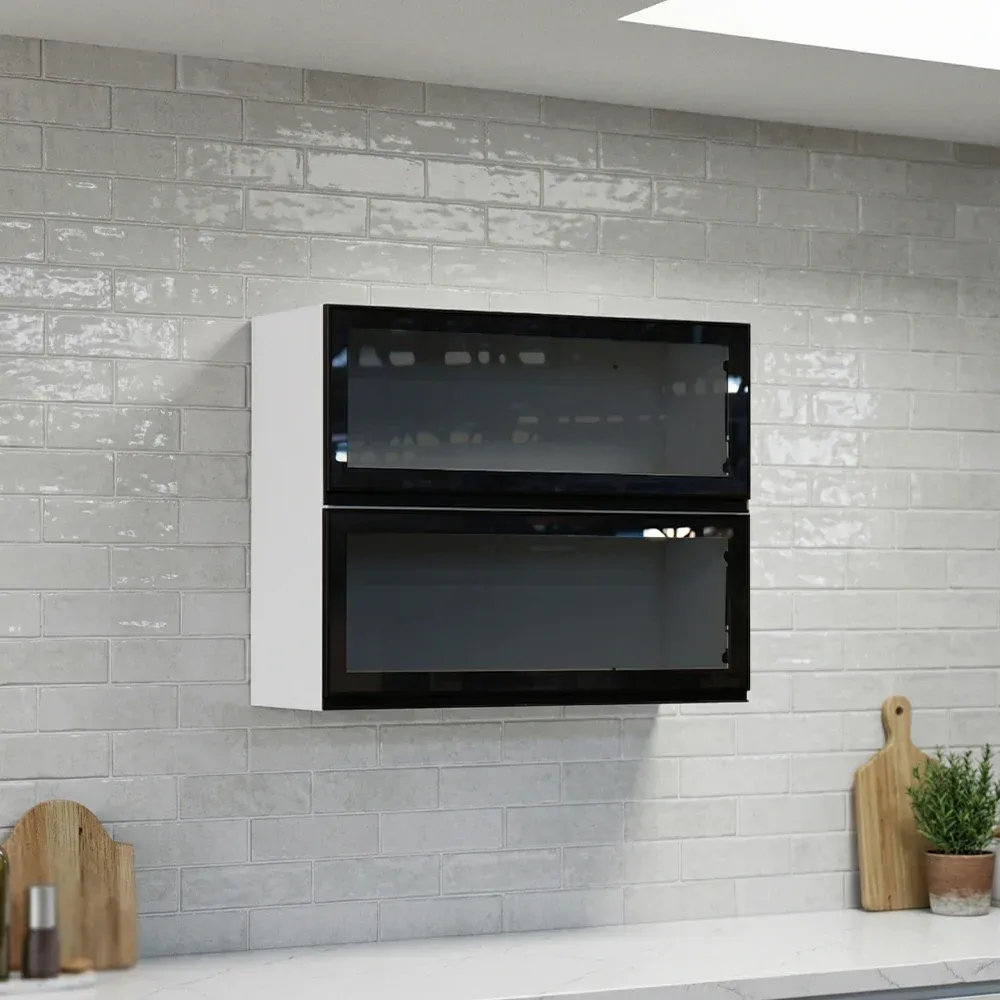
- Aluminium-framed glass — a smart pick for wall units, keeping the upper cabinets feeling light and airy in a compact kitchen.
For colour, lighter shades — white, off-white, light grey and pale wood — make Malaysian kitchens feel more spacious and reflect our bright daylight, which is why they remain the safe, resale-friendly default. If you want character, a two-tone scheme works well: a darker base (charcoal, navy or forest green) grounds the room while lighter wall units keep it open. Reserve bold colours for a feature island or a single run so the kitchen still feels calm.
The layout decides how a kitchen works; the finish decides how it feels. Plan the first before you fall in love with the second. — TD Furniture
Storage and organisation ideas
Clever storage is where a custom kitchen earns its keep over an off-the-shelf one. Build these in from the start — retrofitting them later is far harder.
- Deep drawers instead of low cupboards for pots, pans and heavy items — you see and reach everything without crouching or digging to the back.
- A tall pull-out pantry turns a narrow gap into floor-to-ceiling dry storage that slides out to full view.
- Corner solutions such as a carousel or swing-out pull-out rescue the dead space in L- and U-shaped runs.
- Built-in cutlery trays, an integrated bin and under-sink organisers keep clutter off the worktop and everything in its place.
- Run wall or tall units to the ceiling to reclaim the usually-wasted top strip for seasonal and rarely-used items.
- Split your wet and dry zones. Keep heavy frying, washing and the messy work in a hardworking wet kitchen, and reserve a tidy dry kitchen for light prep, the coffee corner and the kitchen you actually show guests.
Match your kitchen cabinet design to your size and budget
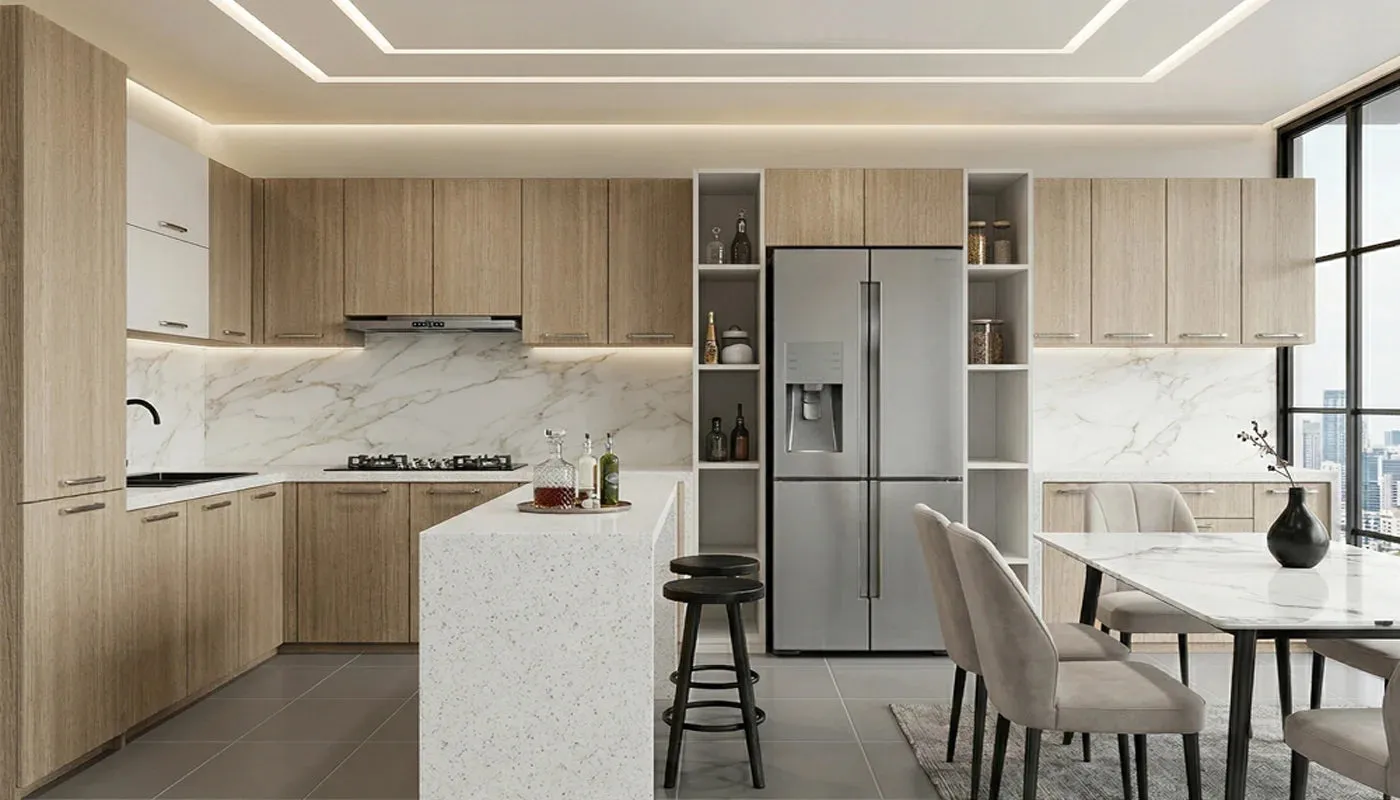
Two paths lead to a finished kitchen. A modular kitchen cabinet is assembled from standard-sized carcasses in fixed increments — it is faster to build, easier to budget and perfect for regular room shapes. A fully custom design is made to your exact dimensions, so it wraps around awkward pillars, low windows and non-standard walls without wasted gaps. As a factory we do both, and the honest answer is that most Malaysian homes benefit from a mix: modular runs where the walls are square, custom units where they are not.
Wherever you save, do not cut the two things you touch every day: hardware and the worktop. Quality soft-close hinges and drawer runners are the difference between a kitchen that glides for years and one that sags within months. As for the carcass and door materials — plywood, moisture-resistant board, aluminium — that choice deserves its own read; see our aluminium kitchen cabinet guide for how the materials compare in our climate. To plan the whole thing to your exact space, start with our kitchen cabinet customisation page, or visit a showroom to see the finishes and hardware in person.
Frequently asked questions
What is the best kitchen cabinet layout for a small Malaysian home?
For a condo, apartment or compact kitchen, a single-wall (I-shape) or L-shape layout usually works best. The single-wall keeps everything on one side and the room open, while the L-shape adds worktop and a natural work triangle without needing much floor space. Reserve galley, U-shape and island layouts for larger kitchens with room to move around.
What is the standard height and depth of a kitchen cabinet?
Base units are typically about 85 to 90 cm tall including the worktop and around 60 cm deep, which suits most people at the worktop. Wall units are usually 30 to 35 cm deep and hung so their base sits roughly 45 to 60 cm above the worktop, leaving a comfortable backsplash gap. Heights can be customised to suit taller or shorter cooks.
Is a modular or fully custom kitchen cabinet better?
Modular cabinets, built from standard-sized units, are faster and easier to budget and are ideal for square, regular kitchens. Fully custom cabinets are made to your exact dimensions and wrap neatly around pillars, low windows and odd walls with no wasted gaps. Many Malaysian kitchens use a practical mix of both, which is easy to arrange with a factory-direct maker.
